Listed by Compass, Ryan LeDoux, Listing Contact: 650-465-2969
Ryan LeDoux

1238 Quince ST

$4,100,000 1238 Quince ST, San Mateo, CA 94402
Welcome to 1238 Quince, a custom luxury two-story home + ADU offering 2,540 total living sq ft of modern elegance in the Baywood Area. Remodeled from the ground up and completed in Feb 2025, the stone facade greets you as you head to the designer kitchen with marble countertops, custom hood, 48" dual fuel Wolf range, Sub Zero fridge, Bosche dishwasher, custom cabinetry, walk-in pantry, and bar w/ wine fridge. The main floor includes a private office/family room, laundry room w/ sink, and guest bedroom with ensuite bath, perfect for multi-generational living. Luxury lighting throughout complements the custom staircase, leading to the primary suite and two additional bedrooms sharing a jack-and-jill bathroom. The spacious primary suite boasts vaulted ceilings, a private balcony, custom walk-in closet, double vanities + make-up vanity, freestanding tub, high-end shower, and toilet room. Downstairs, enjoy indoor/outdoor living with sliders opening to drought-tolerant backyard. Fire pit and built-in bbq. Separate ADU w/ kitchenette and full bathroom for versatile living. Two-car garage. Prime location on quiet street, located near top San Mateo schools. Designed and built by SWW Properties. Don't miss this opportunity to experience the difference of living in a one-of-one custom home!
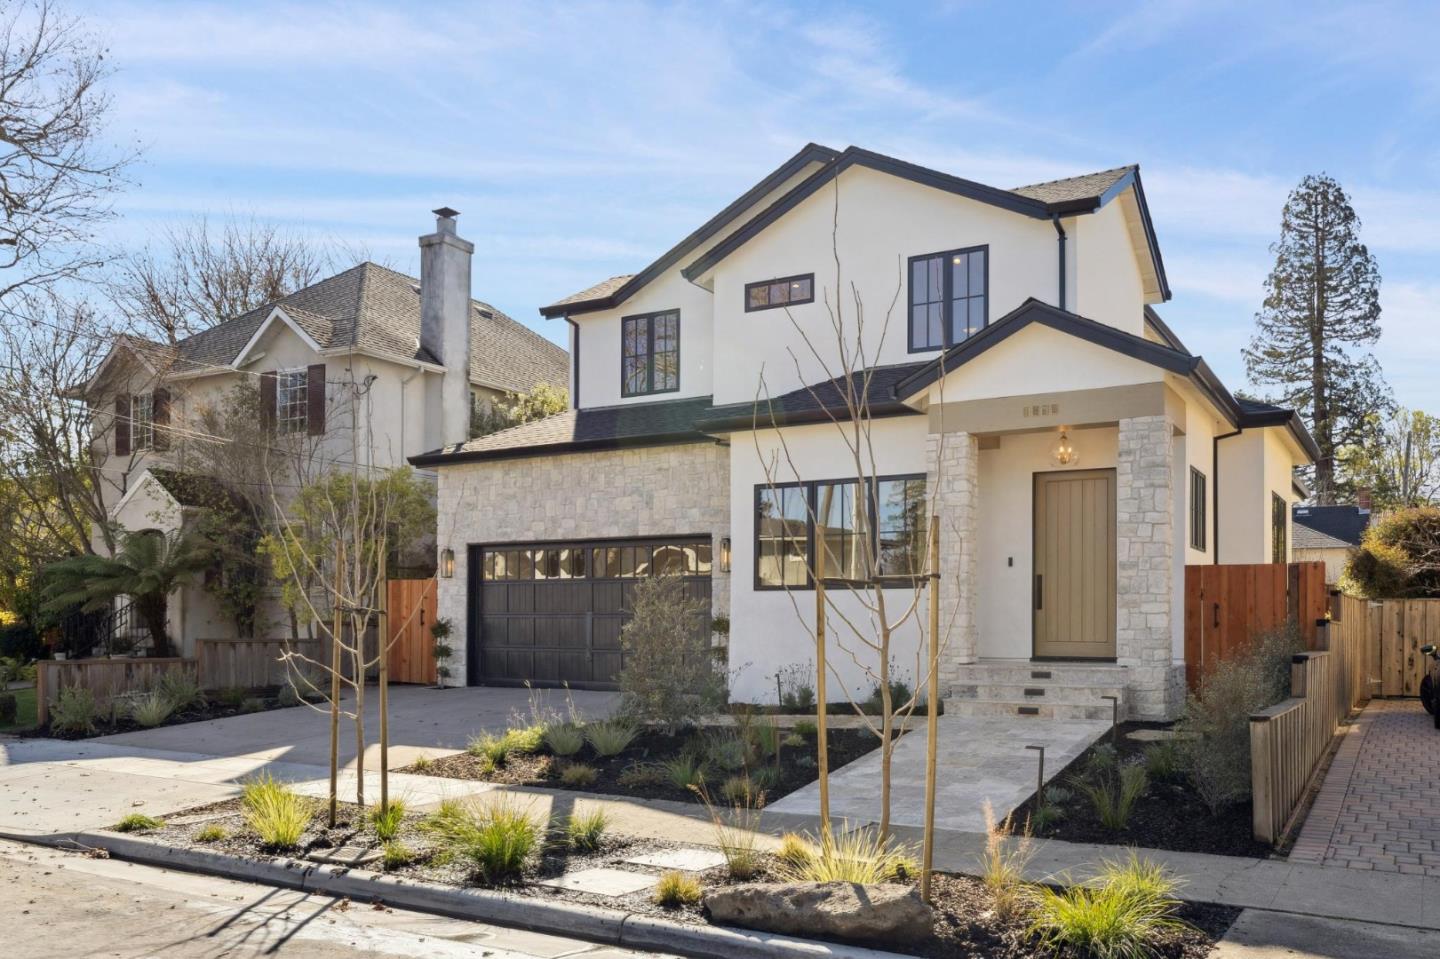
  • Sold
    Status
  • 5
    Bedrooms
  • 5
    Bathrooms
  • 1927
    Year Built
  • 2,081 Sq.Ft.
    Living Area

Features & Amenities

Area & Lot

  • Status: Sold
  • Living Space: 2,081 Sq.Ft.
  • Total Area: 2,081 Sq.Ft.
  • Lot Size: 5,000 Sq.Ft.
  • MLS® ID: ML81993401
  • Type: Residential
  • Year Built: 1927
  • Architecture Styles: Custom
  • View Description: Hills
  • School District: SanMateoUnionHigh

Interior

  • Total Bedrooms: 5
  • Total Bathrooms: 5
  • Full Bathrooms: 4
  • Half Bathrooms: 1
  • Laundry Room: Inside
  • Flooring: Hardwood, Marble, Tile
  • Appliances: Cooktop Gas, Dishwasher, Exhaust Fan, Freezer, Garbage Disposal, Hood Over Range, Microwave, Oven Double, Oven Range Gas, Refrigerator
  • Other Interior Features: High Ceiling, One Or More Skylights, Vaulted Ceiling, Walkin Closet

Exterior & Building

  • Stories: 2
  • Garage Space: 2.0
  • Water Source: Public
  • Utilities: Public Utilities, Water Public
  • Pool: None
  • Roof: Other
  • Lot Features: Grade Level
  • Parking: Attached Garage
  • Heat Type: Central Forced Air
  • Air Conditioning: Central Forced Air
  • Sewer: Public Sewer
  • Substructure: Raised, Crawl Space

Financial

  • Sales Price: $4,100,000
  • Zoning: R10006
View Virtual Tour

1238 Quince ST

Work With Us

Real estate is not just about homes, but people. Relationships create the personal and rewarding experience that home buyers and sellers deserve.
Contact Us
